
The paradigm shift in modern residential architecture has fundamentally changed how we view our exterior spaces. No longer considered just a seasonal luxury or an afterthought to the primary residence, the outdoor living area is now designed as an integrated, functional extension of the home’s thermal envelope and interior footprint. Homeowners are increasingly looking to maximize their usable square footage by creating exterior environments that offer the same level of comfort, utility, and aesthetic appeal as their indoor dining rooms and lounges.
However, this transition often reveals a significant efficiency bottleneck. Fragmented, do-it-yourself outdoor upgrades frequently fail to deliver on their promise. Without proper planning, these spaces suffer from chronic water mismanagement, thermal discomfort during peak summer months, unexpectedly high utility bills, and compounding maintenance labor that turns a place of relaxation into a source of constant work. True exterior efficiency requires a comprehensive, multi-trade approach where the right professionals are engaged in the correct sequence. Planning a space around foundational site preparation, durable hardscapes, passive thermal barriers, and automated infrastructure will minimize lifetime operating costs while maximizing year-round utility.
Site Preparation: Stabilization, Clearing, and Hydro-Management
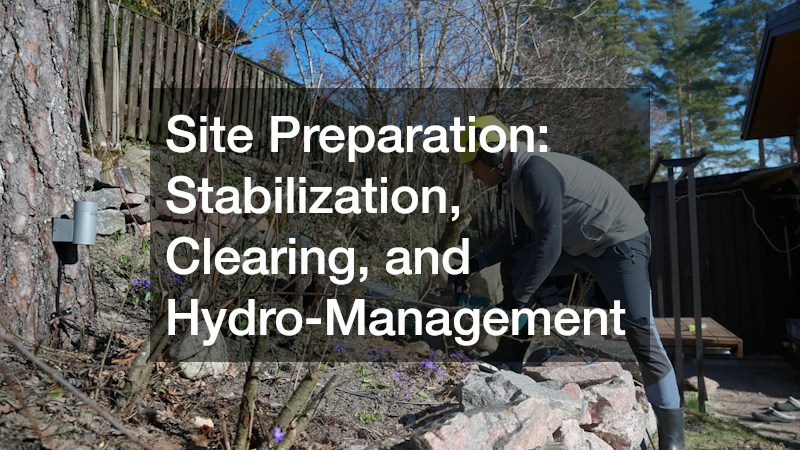
The most critical phases of any exterior build happen before a single concrete footing is poured or a piece of decking is laid. Subsurface preparation dictates the longevity of your entire project. Failing to properly clear the build site of organic debris can lead to disastrous structural consequences years down the line. When beginning your project, contracting reputable land clearing companies is highly recommended to safely and thoroughly excavate dense scrub, remove dead stumps, and extract deep root systems. If large subsurface roots are left to rot beneath a newly built patio, the decaying organic matter creates subterranean voids, inevitably leading to soil settling, dangerous sinkholes, and cracked hardscapes.
Simultaneously, preserving the existing natural canopy is a priority. Professional site prep involves marking root protection zones around heritage trees before heavy machinery is permitted on the lot. Once the site is stabilized and properly excavated, the focus must shift to grading and hydro-management. Establishing a minimum slope of one-quarter inch per foot away from the house foundation ensures positive surface runoff.
Managing high-volume water flow is the next critical step. Working alongside certified lawn drainage services will help you mitigate topsoil erosion and prevent water from pooling beneath your new structures. Effective water management relies on specific subterranean infrastructure:
- Subsurface Channeling: Utilizing French drain arrays constructed with rigid, perforated SDR 35 PVC pipe wrapped in geotextile fabric and embedded in clean aggregate. This is vastly superior to standard corrugated flex-pipe, which is prone to crushing and clogging.
- Catch Basins and Routing: Installing strategic catch basins at the lowest topographical points of the yard and integrating solid PVC downspout extensions to direct heavy roof runoff toward municipal tie-ins or dedicated dry wells.
- Soil Percolation Assessments: Evaluating the natural clay content of your native soil to determine if supplemental bioswales or rain gardens are required to absorb sudden, heavy rainfall loads without overwhelming the primary drainage system.
Foundational Surfaces: Engineered Decking and Permeable Hardscapes
The ground-level surfaces dictate both the aesthetic tone and the ongoing maintenance requirements of the exterior environment. When constructing an elevated platform, material selection is paramount. Comparing the life-cycle costs of traditional pressure-treated pine lumber against modern alternatives reveals that synthetic materials sourced through specialty deck suppliers outlast and outperform natural wood by decades. Capped composite and cellular PVC decking materials are engineered to resist moisture penetration, fungal rot, and UV degradation.
To maximize the structural integrity of these surfaces, joist spacing must be meticulously planned—typically sixteen inches on-center for standard horizontal runs, reduced to twelve inches on-center if the decking is laid at a diagonal angle. Applying butyl joist tape over the structural framing prior to board installation acts as a vital waterproof shield, preventing trapped moisture from rotting the substructure. Additionally, utilizing sustainably sourced profiles with hidden fastener systems eliminates surface penetrations, which heavily reduces thermal expansion stress and structural water ingress.
For ground-level applications, installing permeable sub-bases is crucial to eliminate surface water accumulation and frost heave. Partnering with an experienced paver service company guarantees that proper excavation depths are achieved. Standard pedestrian patios require six to eight inches of excavation, while areas supporting heavy loads like outdoor kitchens or hot tubs require ten to twelve inches.
- Base Compaction Standards: A durable hardscape relies on a sequence of open-graded stone aggregates, typically a base of larger crushed stone topped with a finer leveling layer. This allows natural drainage directly into the subgrade soils rather than forcing water to run off the surface.
- Joint Integrity: The technical advantages of polymeric sand cannot be overstated. When activated with water, the polymers lock the interlocking concrete or natural stone units together, preventing weed germination, resisting insect tunneling, and maintaining slight flexibility during freeze-thaw cycles.
Enclosure Architecture: Structural Boundaries and Microclimate Shielding
Once the horizontal planes are established, the vertical boundaries of the space must be addressed to ensure safety, structural rigidity, and environmental control. For elevated platforms, balustrades are not merely decorative; they are vital safety infrastructure. Commissioning expert fabricators of custom deck railings ensures that you achieve clean, modern sightlines without sacrificing building-code-mandated lateral load resistance, which typically requires compliance with a two-hundred-pound concentrated force test.
Material longevity is a key consideration for these vertical boundaries. Homeowners must evaluate options like marine-grade 316 stainless steel cable assemblies against powder-coated structural aluminum panels. Both options aggressively resist environmental oxidation, but they require different mounting hardware. Fastening structural posts directly through the deck blocking using heavy-duty structural screws, rather than relying on simple toe-nailing, guarantees multi-decade lateral stability.
Beyond safety barriers, creating a comfortable microclimate often requires retrofitting screens to block pests and wind-driven debris. Contracting specialists who build outdoor screen enclosures allows you to create a sheltered environment that actively repels biting insects, filters harsh crosswinds, and keeps spring pollen and autumn leaf fall off your clean surfaces.
- Screen Mesh Engineering: It is important to compare standard 18×14 fiberglass insect screens against high-tensile 20×20 micro-mesh. For households with animals, heavily coated polyester meshes offer extreme tear resistance.
- Dynamic Enclosures: Opting for motorized drop screens housed in extruded aluminum tracks creates an adaptable space. These barriers can be lowered on demand to seal the patio, effectively retaining radiant heat from fire features during the cooler transitional seasons.
Passive Thermal Comfort: Solar Deflection and Shading
A beautifully designed patio is essentially useless if it is uncomfortably hot during the peak hours of the day. Passive thermal comfort relies on intercepting solar radiation before it can heat the structural materials of your deck or the interior rooms adjacent to the patio. Sizing and deploying retractable canopies is an incredibly effective way to mitigate solar heat gain. Consulting professional patio awning services ensures that you specify shading angles that block intense midday solar radiation, which dramatically lowers the mechanical cooling demands on your interior HVAC system.
Determining the optimal projection length and awning drop pitch is a precise science. The pitch, which typically ranges from fifteen to forty-five degrees, must be calibrated to optimize summer shading while maintaining comfortable, code-compliant clearance heights for pedestrians walking underneath. The textiles used in these shading systems must also be engineered for extreme conditions. Specifying solution-dyed acrylic fabrics treated with fluorocarbon water-repellent coatings prevents moisture from penetrating the weave, which eliminates the risk of mildew, UV fading, and dry rot over time.
- Dynamic Weather Response: One of the most important upgrades for retractable shading is the integration of built-in anemometers, or wind sensors. These devices automatically retract the canopy into its protective housing when wind gusts exceed structural thresholds, preventing severe frame fatigue or catastrophic failure.
- Motorized Mechanics: The operational reliability of shading systems is heavily improved by using sealed tubular motors tucked completely inside the roller tube. This shields the sensitive mechanical components from the elements and reduces the daily wear and tear on the articulated folding arms.
Utilities and Lighting: High-Efficiency Electrical Infrastructure
Modern exterior spaces require robust, high-capacity infrastructure to support cooking, heating, and illumination. Relying on exterior outlets tied to interior circuits is a common mistake that leads to tripped breakers and electrical hazards. To properly power high-draw appliances like induction cooktops, refrigeration units, and electric quartz infrared heaters, licensed electricians should be brought in to calculate total exterior load demands. In most cases, establishing a dedicated sub-panel is necessary to ensure these localized heavy loads do not overwhelm the primary home panel.
Safe installation of this infrastructure requires trenching and burying Schedule 40 or Schedule 80 PVC conduit at code-mandated depths, usually between eighteen and twenty-four inches, depending on local municipal regulations. Every exterior wet-location circuit must be protected by dedicated ground-fault and arc-fault circuit interrupters. Furthermore, all receptacle points should be fitted with heavy-duty, lockable “while-in-use” covers that carry a NEMA 3R rating, strictly protecting the electrical connections against moisture ingress during violent downpours.
Equally important is the implementation of a smart, multi-zone low-voltage lighting architecture.
- Lighting Design and Photometrics: Transitioning to low-voltage twelve-volt LED systems lowers operational energy draw by up to eighty percent compared to traditional halogen landscape lighting while providing a warmer, more consistent color temperature.
- Layered Lighting Strategies: Lighting should be divided into discrete functional zones. Task lighting provides bright, focused illumination over prep counters. Path and stair lighting utilizes recessed riser lights for safe navigation without blinding light spill. Finally, ambient wash lighting highlights structural architectural focal points.
- Astronomical Controls: Utilizing smart transformers connected to local astronomical clocks allows the system to automatically adjust its on and off schedules to match shifting seasonal sunset times, ensuring absolute efficiency.
Landscape Optimization: Arboriculture and Turf Efficiency

The transition between the built environment and the organic landscape requires careful calibration to maintain the health of your property while protecting your new architectural investments. Mature trees provide immense value through natural shading, but they can pose a severe threat if left unmanaged. Engaging a certified local tree service to periodically evaluate overhanging branches for structural integrity is vital. Targeted canopy thinning and the proactive removal of deadwood prevent storm damage from crushing your enclosures or shading systems.
Crown reduction techniques must balance the need for shaded comfort over seating areas with the requirement for enough direct sunlight to penetrate the ground level. Without adequate sunlight, surrounding hardscapes will accumulate dampness, leading to dangerous, slippery moss growth. Furthermore, establishing subterranean root-barrier installations prevents aggressive, lateral tree roots from breaking through paver bases, cracking concrete retaining walls, or crushing underground electrical conduit.
Moving out toward the lawn, calibrating your turf management and irrigation systems will drastically cut down on municipal water waste. Partnering with regional lawn care companies to schedule seasonal core aeration is essential. Aeration relieves severe soil compaction caused by construction traffic, improving deep root water penetration and allowing the turf to recover naturally.
- Smart Irrigation Conversions: High-volume pop-up spray heads should be replaced with pressure-compensating drip irrigation emitters in garden beds and high-efficiency rotary nozzles on the turf to minimize evaporative water loss.
- Weather-Based Controllers: Installing soil moisture sensors and smart Wi-Fi irrigation controllers completely eliminates overwatering. These systems monitor local weather station data and automatically halt automated watering routines prior to and immediately following rain events, substantially reducing runoff waste and saving money.
Building a highly efficient exterior footprint is an exercise in precise sequencing and professional coordination. A successful project workflow always begins below the surface with proper drainage and grading, moves upward through engineered foundational hardscapes and structural boundaries, and finishes with the integration of automated utilities and careful canopy management. Attempting to reverse this sequence, or ignoring the interconnected nature of these systems, almost inevitably results in costly, destructive retrofits down the line.
The compounding return on investment for building efficiently is undeniable. Utilizing durable, engineered materials and installing passive thermal barriers drastically cuts down the lifetime maintenance labor required to keep the space looking pristine. Moreover, integrating smart electrical and irrigation infrastructure visibly lowers month-to-month utility costs. To begin the process of upgrading your own property, audit your current exterior space to identify the most pressing functional pain points, establish your project priority phases, and request trade-specific estimates from qualified professionals before ever breaking ground.